Small spaces: how to position a sofa and table
Hello, Olivia here. To arrange a sofa and table in a small living room, first identify the main walkway, set up the sofa, then choose the table based on how you’ll use it: relaxing or dining. Also test the layout with the chairs pulled out and the table extended. A compact piece of furniture only really helps if you can still move around once everyone is seated.
What you can do now:
- Choose a sofa with the right dimensions, also checking how much space it takes up when converted into a bed.
- Opt for an extendable or folding table, practical for changing needs.
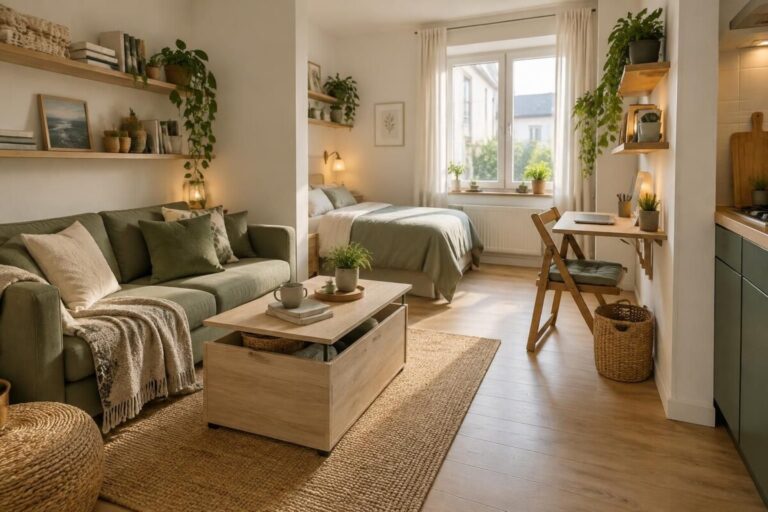
- Use modular coffee tables that can serve as both occasional tables and storage.
- Choose an L-shaped layout or line furniture up against a wall to keep the walkway clear.
- Play with light colors to create a sense of openness and depth.
To refine your project, find out how to create a proper dining area in a small space and why placing your furniture together or apart can make all the difference to how your room feels.
Optimal layout: sofas and tables for small spaces
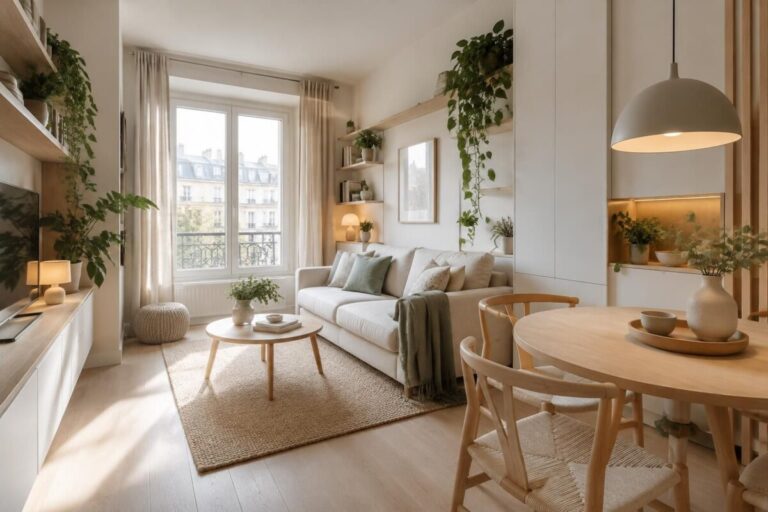
Draw a floor plan showing doors, windows, and radiators before moving the furniture. In a narrow living room, placing a straight sofa along a wall can clear the main walkway. In an open-plan room, its back can define the living area as long as the passage behind it remains wide enough. Then position the table without blocking the route between the entrance, kitchen, and other rooms.
How much space should there be between the sofa and coffee table?
Around 40 cm between the seat and the coffee table can be a useful starting point for reaching a glass and getting up. This is not enough for a main walkway: aim for about 70 cm for that route when the room allows, or more depending on the people using it. Check how it works in practice, especially with a walker, stroller, or specific mobility needs.
Compact, multifunctional furniture for arranging a small space
Choose an additional function only if it’s useful to you: an extra bed, storage, or a fold-out tabletop. A sofa bed needs room when opened. A nesting table can be used for drinks and snacks, but it won’t necessarily replace a dining table at the right height.
Dining table or coffee table: don’t confuse their purposes
If you eat every day, keep a dining area with seating suited to the height of the tabletop. A folding table against the wall can work if it opens without blocking doors. A bench can reduce the clearance needed behind some seats, but people should be able to sit down and get up without having to climb over the furniture.
Steps to a successful layout in a limited space
- Assess the available space by carefully measuring the room and the circulation areas.
- Choose suitable sofa and table based on how often they’ll be used (daily, entertaining, etc.).
- Test different positions by drawing a floor plan or simulating the layout with lightweight furniture to adjust the placement.
If it’s a very small apartment, choose furniture on wheels or that’s easy to move. If the space is square and a little larger, an L-shaped layout encourages conversation between the sofa and table without obstructing sightlines.
Comparison table: choosing a sofa and table for small spaces
| Criteria | Compact sofa | Multifunctional table |
|---|---|---|
| Space-saving | Suitable dimensions, including when opened | Extendable, folding, or nesting |
| Flexibility | Can be used as a bed or bench | Can serve as a desk or coffee table |
| Appearance | Lightweight design, exposed legs | Minimalist style to avoid a cluttered look |
| Use | Everyday use, entertaining guests | Dining, working, relaxing |
| Budget | Mid-range price depending on the model | Mid-to-high price depending on the features |
Turn a small living room into a functional, welcoming space
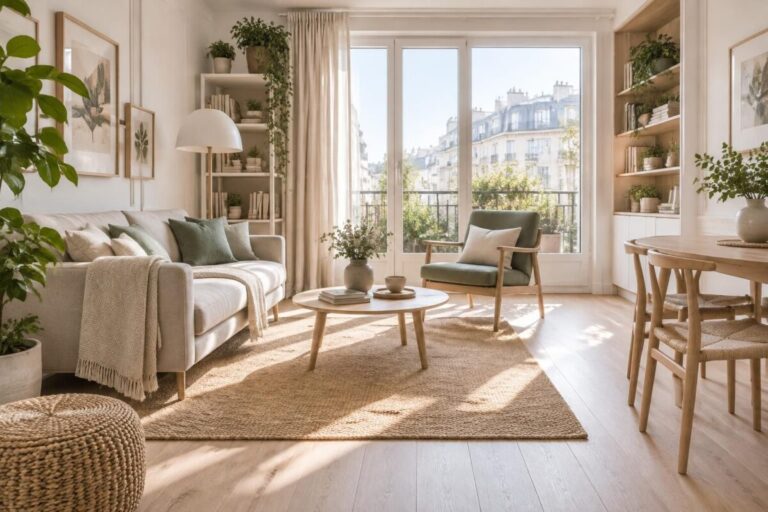
The secret to a small but harmonious living room lies in choosing the right furniture and positioning the sofa and table well. It’s not just about filling the space, but about creating a smooth flow. Often, you can save a lot of space by placing the table near a window or in a corner.
Entertaining in a small space: plan two layouts
Draw one “everyday” layout with the table folded away and another “guests” layout with the tabletop extended and all the chairs in place. Temporarily put away the coffee table if needed, but make sure you have a place for it. Before buying an extension leaf, mock up its size with cardboard: check that everyone can pull out their chair and get to the exit.
To avoid overcrowding, don’t push furniture against the walls without thinking it through: placing it against the walls or leaving space around it completely changes the feel of the room.
Best practices for a harmonious layout
- Choose multifunctional furniture to make the room feel brighter and more spacious.
- Put the table in a corner without blocking the walkway.
- Test the main walkway with doors open and chairs in use, adapting it to the occupants.
- Avoid furniture that’s too bulky or too dark, as it can make the space feel cramped.
- Also consider natural light to make the room look larger.
How can you save space with a sofa in a small living room?
Choose a compact sofa, a corner model, or a sofa bed. Opt for exposed legs to create a visually lighter look, and choose a size suited to the space.
What table should you choose for a small space?
A folding, extendable, or nesting table is ideal. It adapts to your needs and can be easily put away to free up space.
Can you push furniture against the walls in a small space?
It’s not always recommended. Sometimes leaving a little space around the furniture makes the room feel larger and improves circulation.
Which materials should you choose for furniture in a small space?
Choose materials that look visually light, such as light-colored wood, slim metal, or glass, which brighten the room without making it feel heavy.
Thank you for your interest; Olivia PS, I’d be delighted if you left me a comment at the end of the article